
Japandi Kitchen Design Ideas
By Thanos KazakisMagic Room founderUpdated
Generate japandi kitchen design ideas instantly with AI.
See the transformation
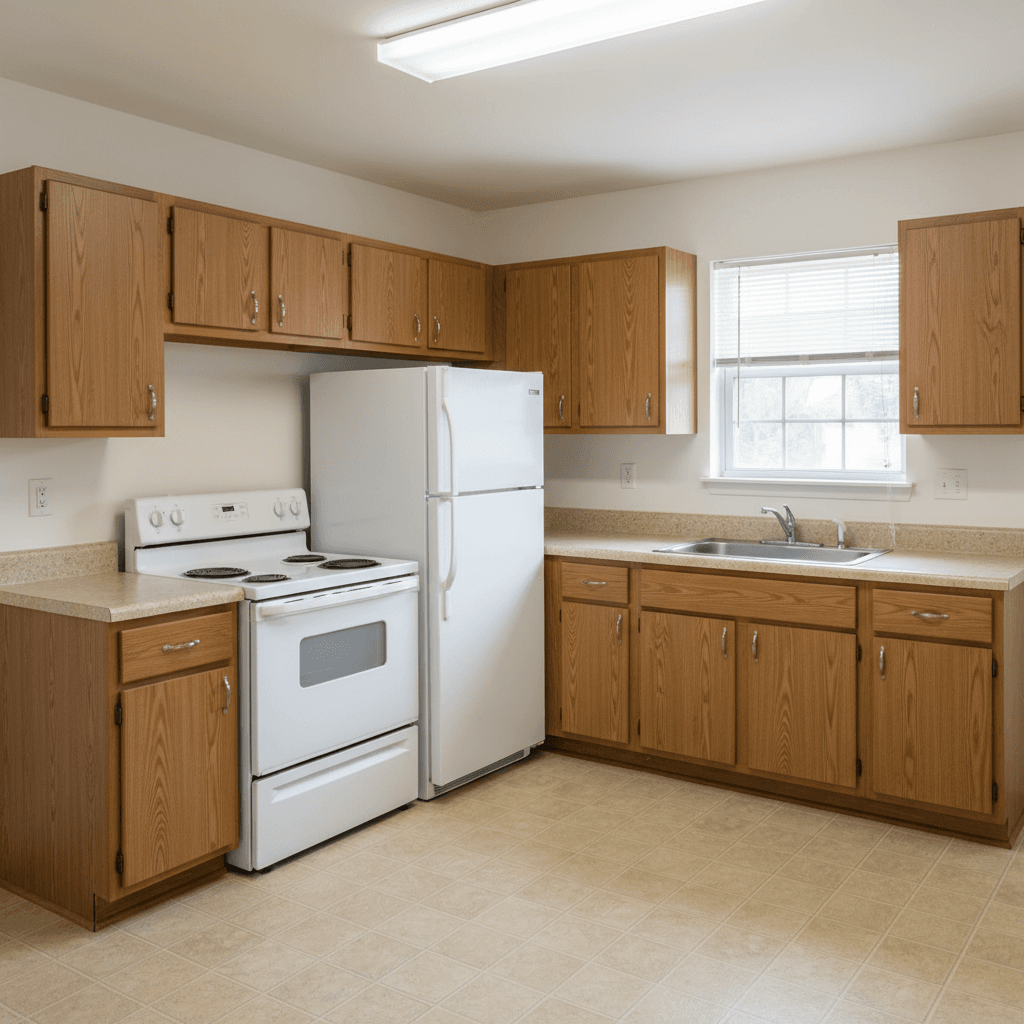
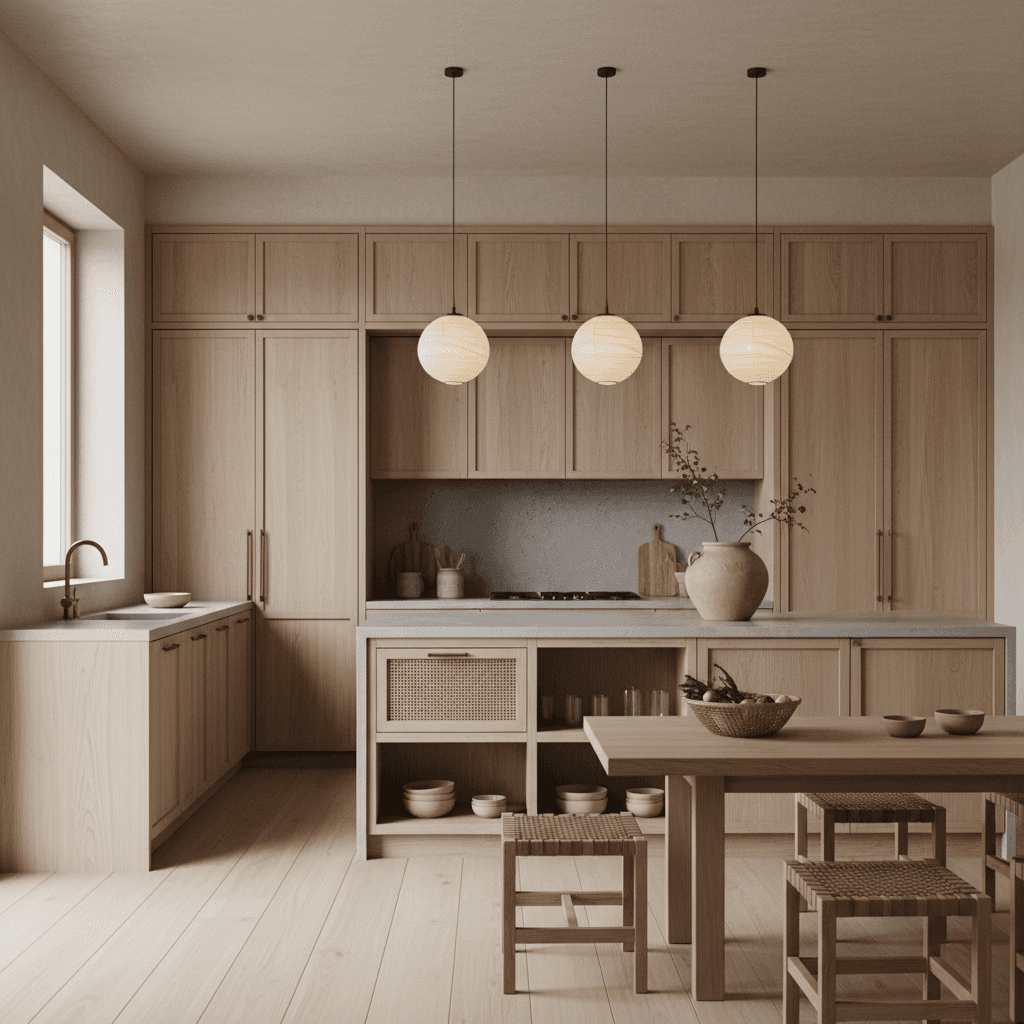
AI-generated japandi kitchen redesign from a single photo
How to get Japandi Kitchen designs
1. Upload your photo
Take a photo of your room in good daylight and upload it directly from your phone or computer. No account required to try.
2. Select style and room type
Choose your design theme and confirm the room type. Add any specific details or requirements in the optional text field.
3. Download your designs
The AI generates your redesigned room in 30 to 60 seconds. Review the result, and download or share as needed.
Japandi design principles
Japandi fuses Japanese wabi-sabi philosophy with Scandinavian hygge sensibility, producing spaces that celebrate natural imperfection, restrained craftsmanship, and deliberate calm. Unlike either parent style alone, Japandi rooms feel simultaneously minimal and warm, with natural materials — pale wood, rattan, linen — playing against muted earthy tones and carefully edited objects.
Embrace asymmetry and natural imperfection
Japandi interiors reject the pursuit of flawless symmetry. A handmade ceramic bowl with an uneven rim, a branch arranged in a vase, or a linen throw with a visible weave all carry more character than manufactured equivalents. Selecting objects with visible signs of making or natural irregularity is one of the most direct ways to achieve the wabi-sabi quality the style depends on.
Keep the palette muted and drawn from nature
Japandi colour ranges from warm off-white and undyed linen through clay, moss, and charcoal. Saturated colour rarely appears. When choosing paint or fabric, hold samples against natural materials in real daylight — the goal is a palette that makes the room feel neither stark nor busy, but quietly grounded.
Choose furniture with honest joinery
The furniture that fits Japandi best shows how it is made — visible mortise-and-tenon joints, hand-rubbed oil finishes, and simple forms with no applied decoration. Scandinavian-influenced pieces with lower profiles and Japanese-influenced pieces with fine, precise detailing both work well in the same room because they share an underlying commitment to craft over ornamentation.
Limit objects to those with clear purpose or beauty
Both Japanese and Scandinavian design traditions hold that objects on display should either serve a function or be genuinely beautiful — ideally both. Before placing anything on a surface, apply this test. Clearing surfaces to a curated few pieces and leaving the rest of the shelf or table empty is not incompleteness — it is the point.
Kitchen design considerations
The kitchen is the most technically complex room in a home to design well, because it must solve a functional workflow problem — food preparation, cooking, cleaning, and storage — while also meeting the aesthetic expectations of one of the most-used and most-photographed spaces in any home.
The work triangle and workflow efficiency
Kitchen designers use the concept of the work triangle — the relationship between sink, hob, and refrigerator — as a starting framework for layout. The combined distances between these three points should ideally total between 4 and 8 metres. But in modern open-plan kitchens, workflow zones (prep, cooking, cleaning, storage) are often a more useful organising principle than the triangle.
Ventilation as a structural priority
Effective extraction above a cooking surface is not an optional upgrade — it affects air quality, surface maintenance, and the longevity of cabinetry and finishes throughout the room. The extraction rate (measured in cubic metres per hour) should be sized to the volume of the kitchen, not the size of the hob.
Countertop material selection and maintenance
Kitchen worktop materials vary enormously in their maintenance requirements, heat resistance, stain resistance, and durability. Marble is visually exceptional but requires sealing and accepts surface marks. Quartz composites resist most damage but can be damaged by extreme heat. Solid hardwood develops character but needs oiling. Choose based on how you actually cook, not on how the surface photographs.
Japandi Kitchen guides worth reading
Practical write-ups that go deeper than a single kitchen page — how to photograph the room, how to pick a style, and what AI redesign actually changes.
Industrial Kitchen Design: 15 Ideas That Actually Work
The industrial kitchen references commercial cooking infrastructure — steel, open shelving, exposed utilities — and translates it
Interior Design on a Budget: 9 AI Hacks for 2026
The most expensive design mistake is buying things in the wrong order. AI visualisation changes the sequence of decision-making in
Best AI Interior Design Tools 2026: Privacy & Price Compared
There are now dozens of AI tools that claim to redesign rooms from a single photo. They vary significantly in the AI model used, p
AI Home Staging Before Selling: What Works (and Fails)
Traditional home staging is expensive and logistically complex. AI home staging is inexpensive and immediate. Understanding what e
Before you pick an AI interior design tool
Magic Room is not the only way to generate these designs. Here is how it compares to the tools most people evaluate alongside it.
best RoomGPT alternatives for AI interior design
All four tools compared on AI model, photo retention, pricing model and output quality.
Reimagine Home alternative
Why people switch from Reimagine Home, and what changes when they do.
Interior AI alternative
Why people switch from Interior AI, and what changes when they do.
Magic Room vs Reimagine Home
Side-by-side on AI model, photo privacy, pricing and output quality.