
Industrial Sunroom Design Ideas
By Thanos KazakisMagic Room founderUpdated
Generate industrial sunroom design ideas instantly with AI.
See the transformation
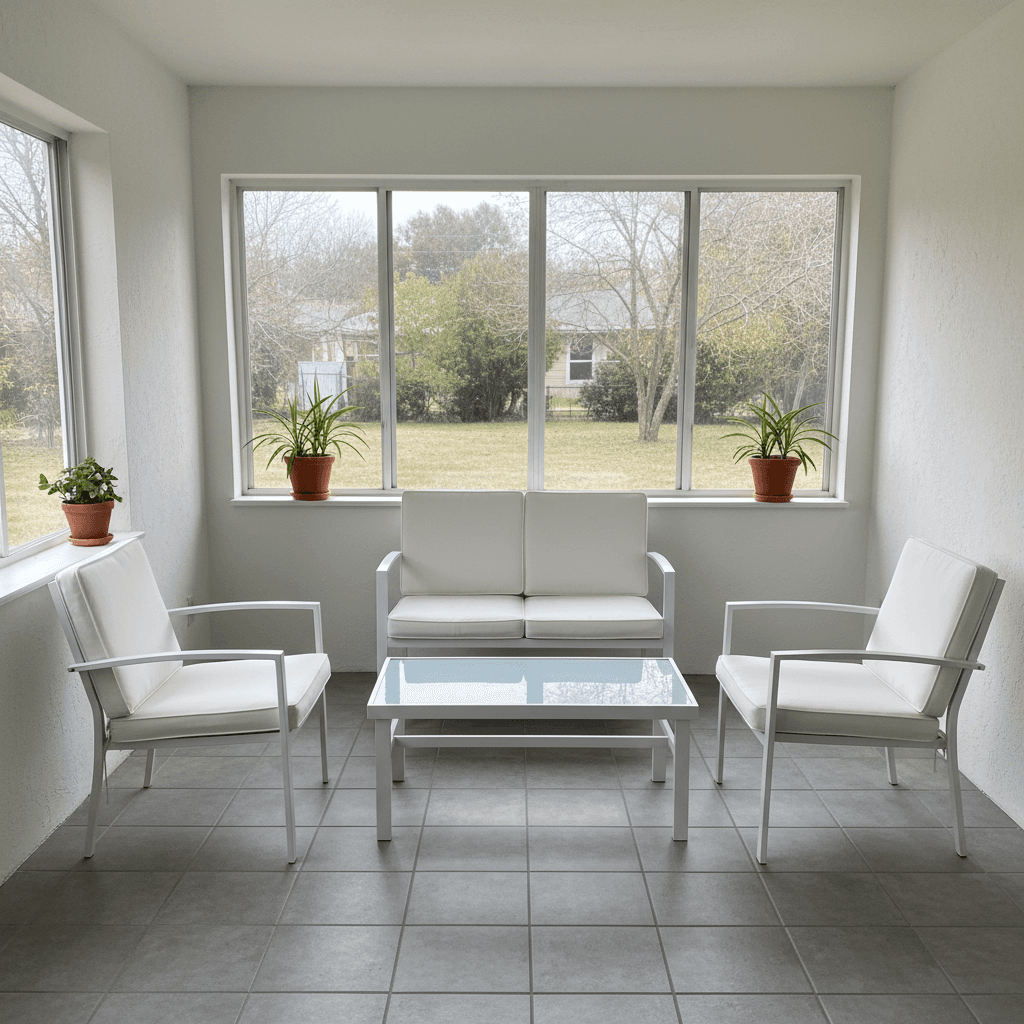
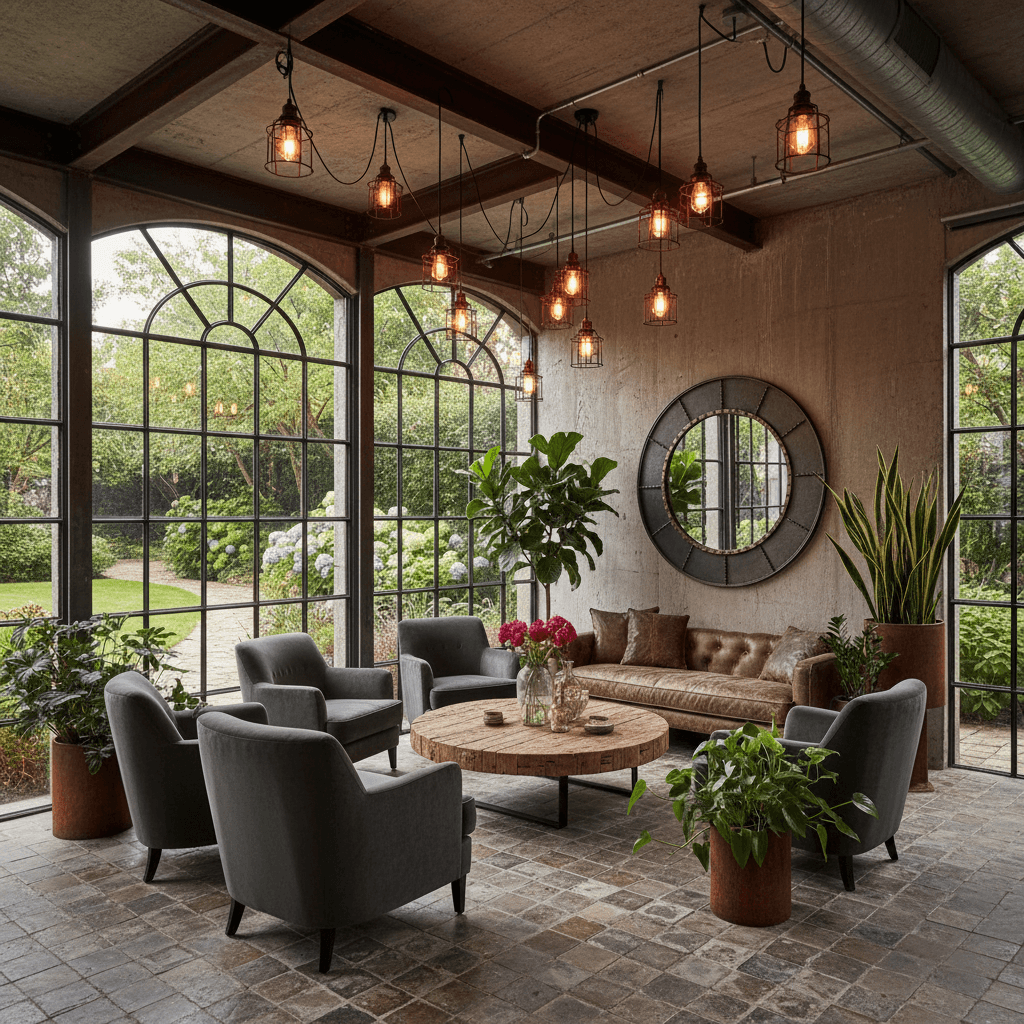
AI-generated industrial sunroom redesign from a single photo
How to get Industrial Sunroom designs
1. Upload your photo
Take a photo of your room in good daylight and upload it directly from your phone or computer. No account required to try.
2. Select style and room type
Choose your design theme and confirm the room type. Add any specific details or requirements in the optional text field.
3. Download your designs
The AI generates your redesigned room in 30 to 60 seconds. Review the result, and download or share as needed.
Industrial design principles
Industrial design treats a building's infrastructure as a feature rather than something to hide. Exposed brick, steel beams, concrete floors, and visible ductwork form the backdrop. Against that raw shell, leather, worn wood, and vintage factory pieces create spaces that feel lived-in from day one.
Expose the building rather than covering it
If you have original brick, structural beams, or concrete, treat them as assets. Sandblasting brick, stripping paint from columns, or leaving ceiling joists visible is almost always a better starting point than adding faux-industrial cladding on top of a conventional interior.
Balance raw with refined
Unrelieved roughness quickly becomes oppressive. Pair concrete floors with a soft area rug, contrast steel shelving with warm leather seating, or add linen curtains against an exposed brick wall. The tension between raw and refined is what gives the style its energy.
Source factory and workshop furniture
Authentic industrial furniture — metal lockers repurposed as wardrobes, factory stools used at a kitchen island, vintage filing cabinets as side tables — carries genuine history. Flea markets, industrial surplus dealers, and architectural salvage yards are better sources than retail replicas.
Use Edison bulbs and adjustable metal fixtures
Lighting in an industrial space should look mechanical and deliberate. Exposed bulbs on pendant cords, clip-on metal reflectors, and track lighting on conduit all suit the aesthetic. Warm filament bulbs soften the rawness of the materials around them without compromising the overall character.
Sunroom design considerations
A sunroom occupies an unusual position in a home — partly interior, partly exterior, designed to maximise natural light and connection to the garden while remaining sheltered from weather. Its design brief is distinct from any other room: the architecture and glazing do most of the work, and the interior furnishing must respond to those conditions — intense light, temperature variation, and visual connection to the outside — rather than fight them.
Choose materials that tolerate direct sunlight and heat
A south-facing sunroom can reach very high temperatures in summer and suffer significant UV exposure year-round. Many materials that perform well in shaded interior rooms fade, warp, or deteriorate under these conditions. Choose UV-stable fabrics — solution-dyed acrylic outdoor fabrics perform exceptionally well — and avoid dark upholstery that will absorb heat uncomfortably. Solid hardwood furniture may develop stress cracks in rooms with significant temperature and humidity fluctuation; engineered pieces or materials designed for outdoor use will outlast them.
Design for glare management alongside light maximisation
The same glazing that makes a sunroom bright and pleasant in winter can create uncomfortable glare and heat in summer. Cellular blinds or roller blinds with heat-reflective backing can be fitted within the roof glazing to reduce solar gain without eliminating daylight. Planting outside the glazed walls — deciduous climbers that provide shade in summer and admit light after leaf-fall in winter — is an elegant and effective long-term solution.
Connect the flooring to the outdoor space visually
One of the most effective design moves in a sunroom is to use a flooring material that bridges indoors and outdoors — large-format porcelain tile that continues as paving outside, or natural stone used inside and on an adjacent terrace. This visual continuity makes the garden feel like an extension of the interior rather than a separate space, which is precisely the quality that makes sunrooms valuable as living spaces.
Industrial Sunroom guides worth reading
Practical write-ups that go deeper than a single sunroom page — how to photograph the room, how to pick a style, and what AI redesign actually changes.
Industrial Kitchen Design: 15 Ideas That Actually Work
The industrial kitchen references commercial cooking infrastructure — steel, open shelving, exposed utilities — and translates it
Best AI Interior Design Tools 2026: Privacy & Price Compared
There are now dozens of AI tools that claim to redesign rooms from a single photo. They vary significantly in the AI model used, p
AI Home Staging Before Selling: What Works (and Fails)
Traditional home staging is expensive and logistically complex. AI home staging is inexpensive and immediate. Understanding what e
Virtual Staging for Real Estate: Worth It in 2026?
Traditional staging costs between £1,500 and £5,000 for a mid-size property. AI virtual staging has reduced that cost to a fractio
Before you pick an AI interior design tool
Magic Room is not the only way to generate these designs. Here is how it compares to the tools most people evaluate alongside it.
best RoomGPT alternatives for AI interior design
All four tools compared on AI model, photo retention, pricing model and output quality.
Interior AI alternative
Why people switch from Interior AI, and what changes when they do.
RoomGPT alternative
Why people switch from RoomGPT, and what changes when they do.
Magic Room vs Interior AI
Side-by-side on AI model, photo privacy, pricing and output quality.