
Industrial Basement Design Ideas
By Thanos KazakisMagic Room founderUpdated
Generate industrial basement design ideas instantly with AI.
See the transformation
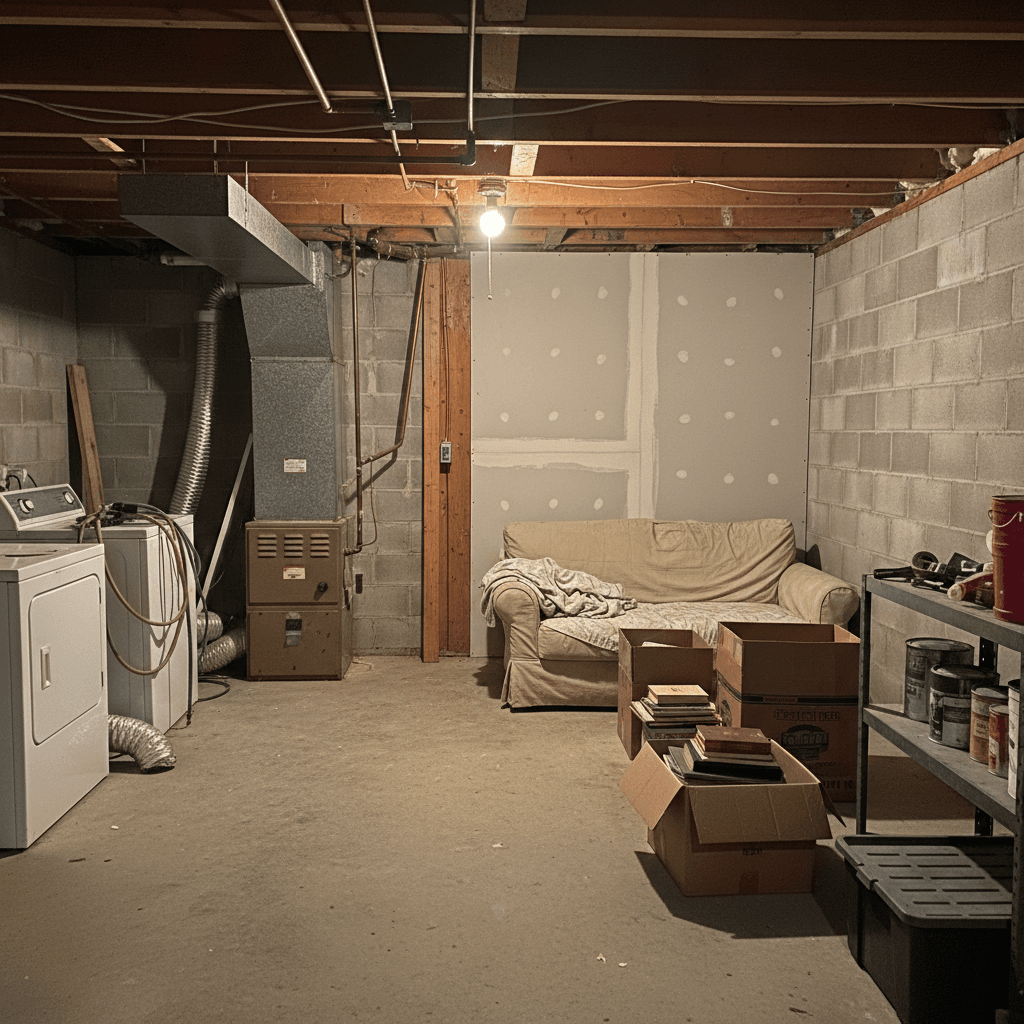
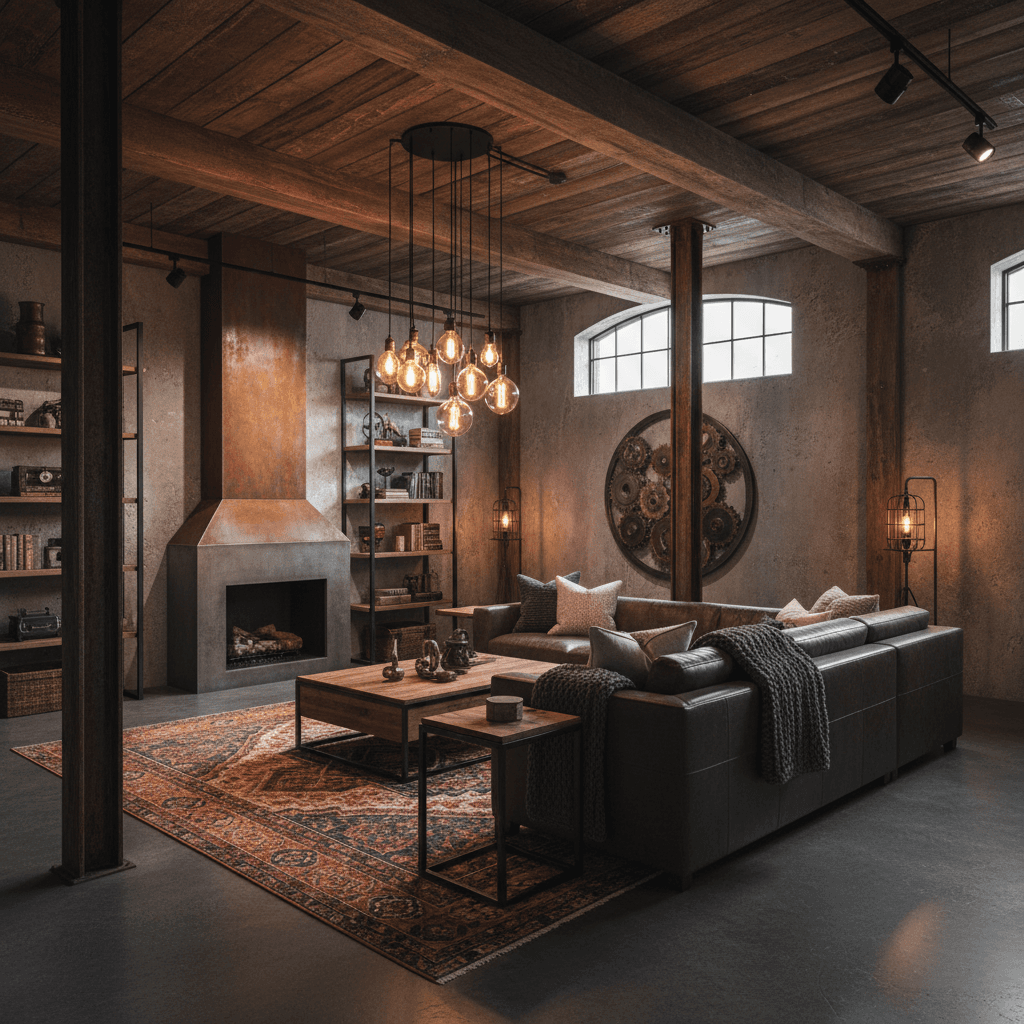
AI-generated industrial basement redesign from a single photo
How to get Industrial Basement designs
1. Upload your photo
Take a photo of your room in good daylight and upload it directly from your phone or computer. No account required to try.
2. Select style and room type
Choose your design theme and confirm the room type. Add any specific details or requirements in the optional text field.
3. Download your designs
The AI generates your redesigned room in 30 to 60 seconds. Review the result, and download or share as needed.
Industrial design principles
Industrial design treats a building's infrastructure as a feature rather than something to hide. Exposed brick, steel beams, concrete floors, and visible ductwork form the backdrop. Against that raw shell, leather, worn wood, and vintage factory pieces create spaces that feel lived-in from day one.
Expose the building rather than covering it
If you have original brick, structural beams, or concrete, treat them as assets. Sandblasting brick, stripping paint from columns, or leaving ceiling joists visible is almost always a better starting point than adding faux-industrial cladding on top of a conventional interior.
Balance raw with refined
Unrelieved roughness quickly becomes oppressive. Pair concrete floors with a soft area rug, contrast steel shelving with warm leather seating, or add linen curtains against an exposed brick wall. The tension between raw and refined is what gives the style its energy.
Source factory and workshop furniture
Authentic industrial furniture — metal lockers repurposed as wardrobes, factory stools used at a kitchen island, vintage filing cabinets as side tables — carries genuine history. Flea markets, industrial surplus dealers, and architectural salvage yards are better sources than retail replicas.
Use Edison bulbs and adjustable metal fixtures
Lighting in an industrial space should look mechanical and deliberate. Exposed bulbs on pendant cords, clip-on metal reflectors, and track lighting on conduit all suit the aesthetic. Warm filament bulbs soften the rawness of the materials around them without compromising the overall character.
Basement design considerations
A basement presents one of the more interesting design challenges in residential interiors: a space that is typically below grade, often low in natural light, and underused by default. Converted thoughtfully, it can become one of the most useful and private areas in the home — a cinema room, gym, guest suite, or family room that does not compete with the main living areas above.
Solve moisture and waterproofing before any other decision
No interior finish, flooring, or furniture choice will perform adequately in a basement that has not been properly waterproofed. Before planning any conversion, assess the perimeter walls and slab for signs of water ingress — efflorescence, damp patches, or previous flooding. Any water management issue must be resolved at structural level before any interior work begins. Retrofitting waterproofing after finishes are installed costs significantly more than addressing it first.
Compensate for limited natural light deliberately
Basements with below-grade windows or no windows require a layered artificial lighting strategy that replaces the role natural light would play. Recessed ceiling lights should be supplemented with wall-level and task lighting to create depth and prevent the flat, institutional quality of overhead-only illumination. Warm colour temperatures (2700–3000K), light-coloured walls and ceilings to maximise reflection, and well-placed mirrors where window wells exist will all improve the sense of light significantly.
Choose flooring that tolerates basement conditions
Basements are prone to higher humidity and temperature fluctuation than above-grade spaces, and some flooring materials perform very poorly under these conditions. Solid hardwood expands and contracts excessively and is not recommended. Luxury vinyl tile, engineered hardwood with a stable core, polished concrete, or porcelain tile are all appropriate choices. A floating installation rather than a glued-down one also accommodates minor moisture movement without permanent damage.
Industrial Basement guides worth reading
Practical write-ups that go deeper than a single basement page — how to photograph the room, how to pick a style, and what AI redesign actually changes.
Industrial Kitchen Design: 15 Ideas That Actually Work
The industrial kitchen references commercial cooking infrastructure — steel, open shelving, exposed utilities — and translates it
AI Home Office Design: 10 Ideas for 2026 Workspaces
Home offices need to function well for focused work and appear professional in video calls. AI design tools can help you see possi
Scandinavian Design: 12 Ideas for Small Spaces (2026)
Scandinavian design was developed in countries where domestic spaces are relatively small and daylight is seasonal. Its principles
Bohemian Bedroom Decor: 20 Ideas to Steal in 2026
A bohemian bedroom is built from objects accumulated over time rather than purchased as a set. The design challenge is creating vi
Before you pick an AI interior design tool
Magic Room is not the only way to generate these designs. Here is how it compares to the tools most people evaluate alongside it.
best RoomGPT alternatives for AI interior design
All four tools compared on AI model, photo retention, pricing model and output quality.
DecorAI alternative
Why people switch from DecorAI, and what changes when they do.
Reimagine Home alternative
Why people switch from Reimagine Home, and what changes when they do.
Magic Room vs DecorAI
Side-by-side on AI model, photo privacy, pricing and output quality.