
Minimalist Kitchen Design Ideas
By Thanos KazakisMagic Room founderUpdated
A minimalist kitchen is not simply one with white cabinets — it is one where every object on display has earned its place and everything else has been stored or removed. Decanted ingredients in matching containers, a single quality knife kept on a magnetic strip rather than a block, and worktops clear of appliances between uses are the practical disciplines that make the visual approach sustainable.
See the transformation
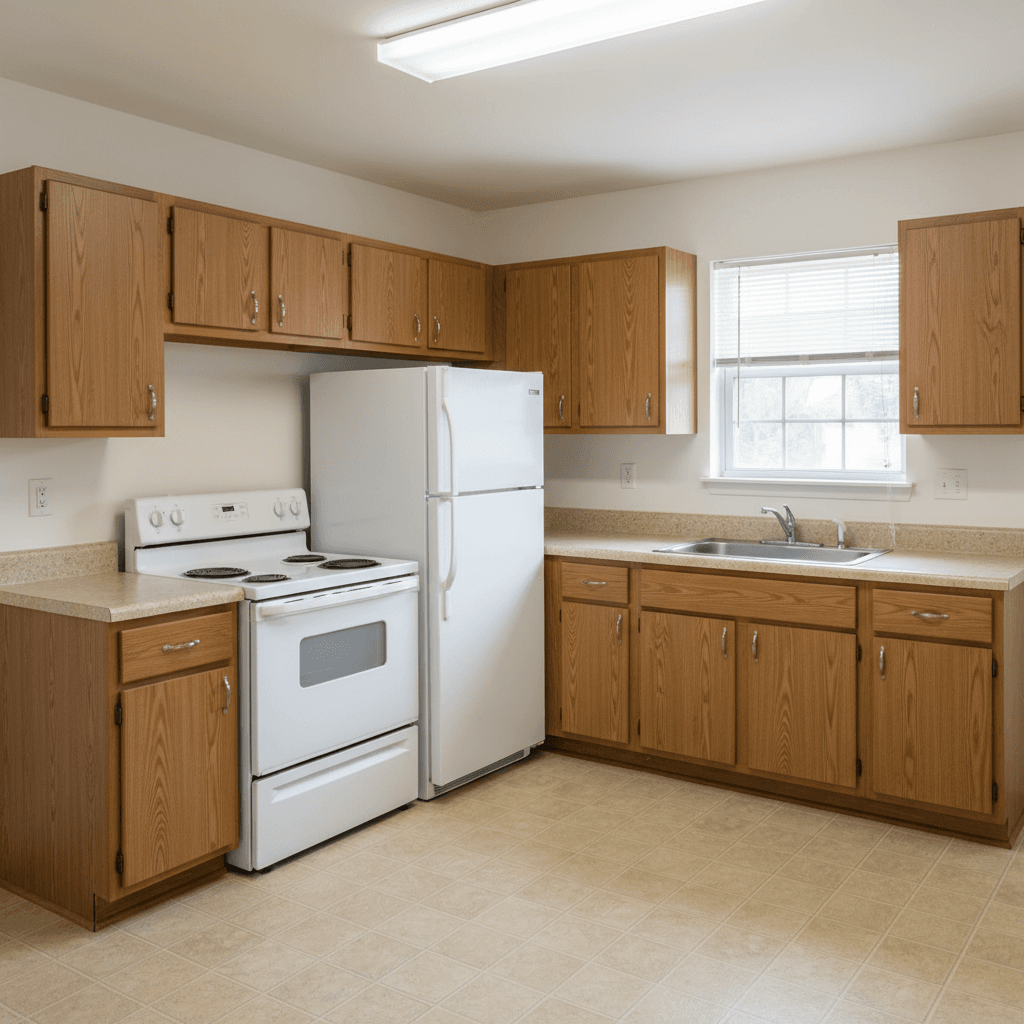
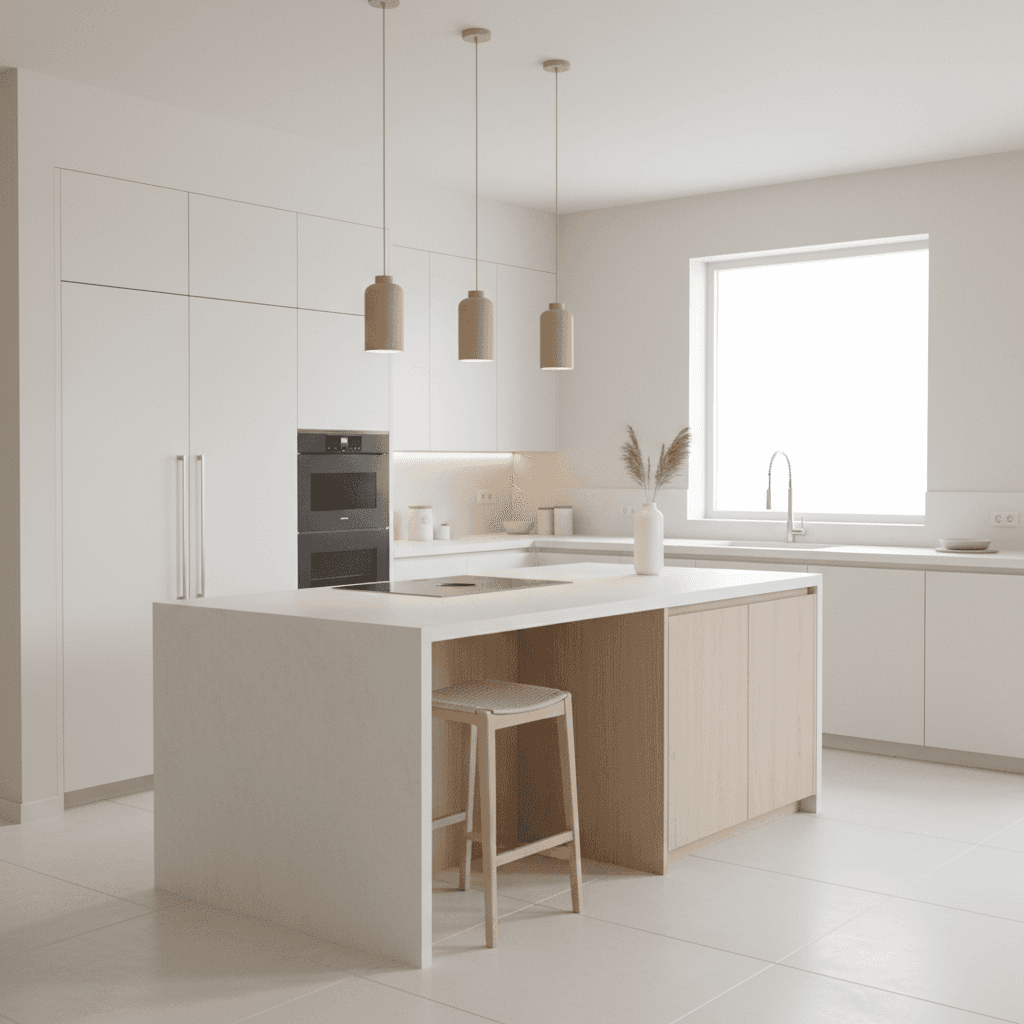
AI-generated minimalist kitchen redesign from a single photo
How to get Minimalist Kitchen designs
1. Upload your photo
Take a photo of your room in good daylight and upload it directly from your phone or computer. No account required to try.
2. Select style and room type
Choose your design theme and confirm the room type. Add any specific details or requirements in the optional text field.
3. Download your designs
The AI generates your redesigned room in 30 to 60 seconds. Review the result, and download or share as needed.
Minimalist design principles
Minimalist design applies a simple test to every object in a space: does it serve a clear purpose, or does it bring genuine joy? Anything that fails both criteria leaves the room. The result is an environment where attention is never scattered, materials are appreciated for their intrinsic quality, and the mind can settle.
Start by removing rather than adding
Before purchasing anything new, spend a weekend taking things out of a room. Clear surfaces, move furniture into storage temporarily, and assess which pieces you genuinely missed after a few days. Only return the items that passed that test.
Invest in storage that disappears
Visible clutter defeats minimalism immediately. Built-in joinery, handle-free cabinet doors, and furniture with integrated storage allow the volume of possessions you actually own to exist without being seen. The cost is usually worth the visual payoff.
Use texture to prevent sterility
A minimalist room with only smooth, flat surfaces can feel cold. Introduce contrast through a linen throw, a rough stone ornament, or a tactile rug. The variety in texture provides the visual interest that patterned wallpaper or busy accessories would otherwise supply.
Define one focal point and anchor the rest
Every minimalist room benefits from a single deliberate focal point — a piece of art, a statement light fitting, or a window with a strong view. Orient furniture toward it, and resist creating competing points of interest elsewhere in the space.
Kitchen design considerations
The kitchen is the most technically complex room in a home to design well, because it must solve a functional workflow problem — food preparation, cooking, cleaning, and storage — while also meeting the aesthetic expectations of one of the most-used and most-photographed spaces in any home.
The work triangle and workflow efficiency
Kitchen designers use the concept of the work triangle — the relationship between sink, hob, and refrigerator — as a starting framework for layout. The combined distances between these three points should ideally total between 4 and 8 metres. But in modern open-plan kitchens, workflow zones (prep, cooking, cleaning, storage) are often a more useful organising principle than the triangle.
Ventilation as a structural priority
Effective extraction above a cooking surface is not an optional upgrade — it affects air quality, surface maintenance, and the longevity of cabinetry and finishes throughout the room. The extraction rate (measured in cubic metres per hour) should be sized to the volume of the kitchen, not the size of the hob.
Countertop material selection and maintenance
Kitchen worktop materials vary enormously in their maintenance requirements, heat resistance, stain resistance, and durability. Marble is visually exceptional but requires sealing and accepts surface marks. Quartz composites resist most damage but can be damaged by extreme heat. Solid hardwood develops character but needs oiling. Choose based on how you actually cook, not on how the surface photographs.
Frequently asked questions
Minimalist Kitchen guides worth reading
Practical write-ups that go deeper than a single kitchen page — how to photograph the room, how to pick a style, and what AI redesign actually changes.
Industrial Kitchen Design: 15 Ideas That Actually Work
The industrial kitchen references commercial cooking infrastructure — steel, open shelving, exposed utilities — and translates it
Modern vs Minimalist Design: 5 Real Differences (2026)
Modern and minimalist are often used interchangeably, but they have different origins, different values, and different practical i
Redesign Your Living Room with AI: 7 Steps (2026 Guide)
AI room design tools have made it practical to visualise a completely different living room before spending anything on furniture
Redesign Your Bedroom with AI: 8 Styles to Try in 2026
Bedrooms are intensely personal spaces where the result needs to be functional, not just visually appealing. Here is how to approa
Before you pick an AI interior design tool
Magic Room is not the only way to generate these designs. Here is how it compares to the tools most people evaluate alongside it.
best RoomGPT alternatives for AI interior design
All four tools compared on AI model, photo retention, pricing model and output quality.
RoomGPT alternative
Why people switch from RoomGPT, and what changes when they do.
DecorAI alternative
Why people switch from DecorAI, and what changes when they do.
Magic Room vs RoomGPT
Side-by-side on AI model, photo privacy, pricing and output quality.