
Industrial Office Design Ideas
By Thanos KazakisMagic Room founderUpdated
An industrial home office tends to favour honesty about the technology and work it contains rather than concealing it behind aestheticised storage. Open steel shelving displays books, equipment, and the paraphernalia of work as part of the room's character. The challenge is managing the visual complexity this approach creates, which usually requires a disciplined colour palette and careful organisation within the open storage.
See the transformation
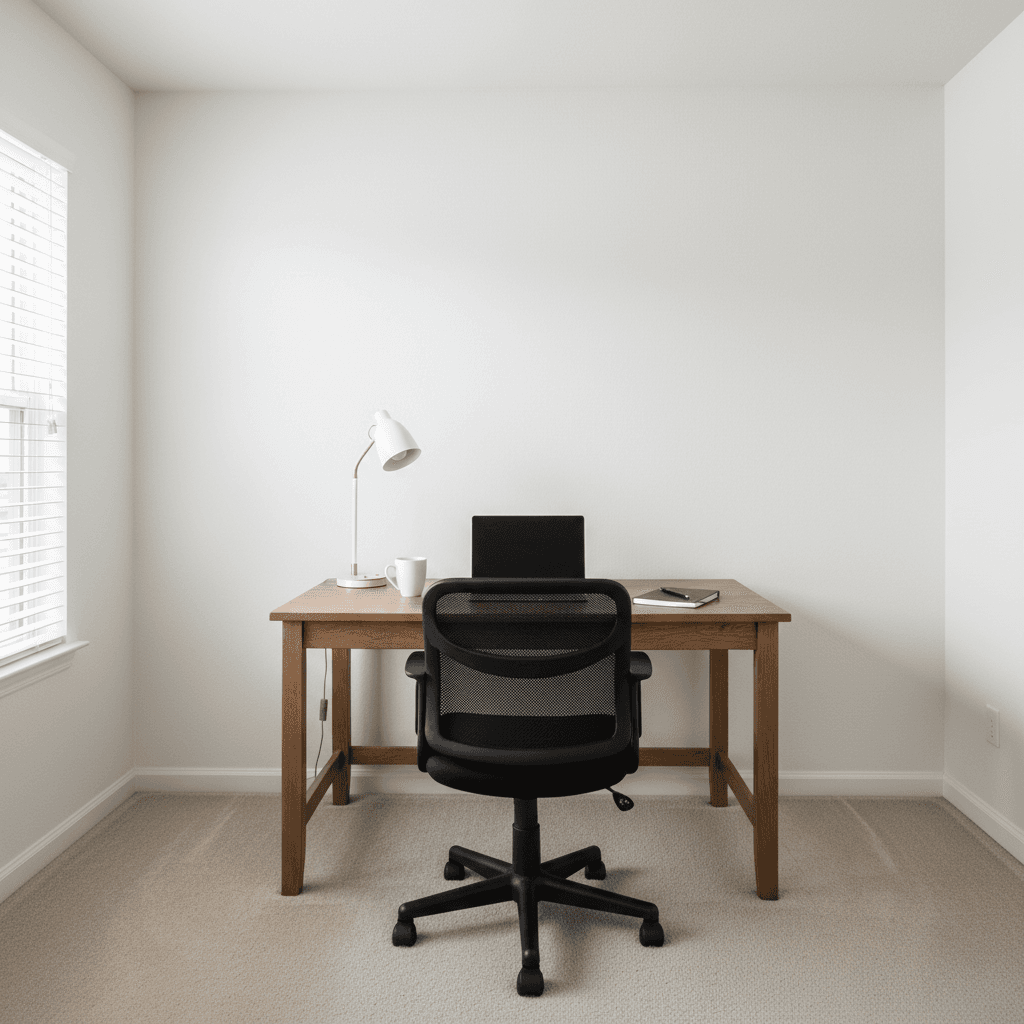
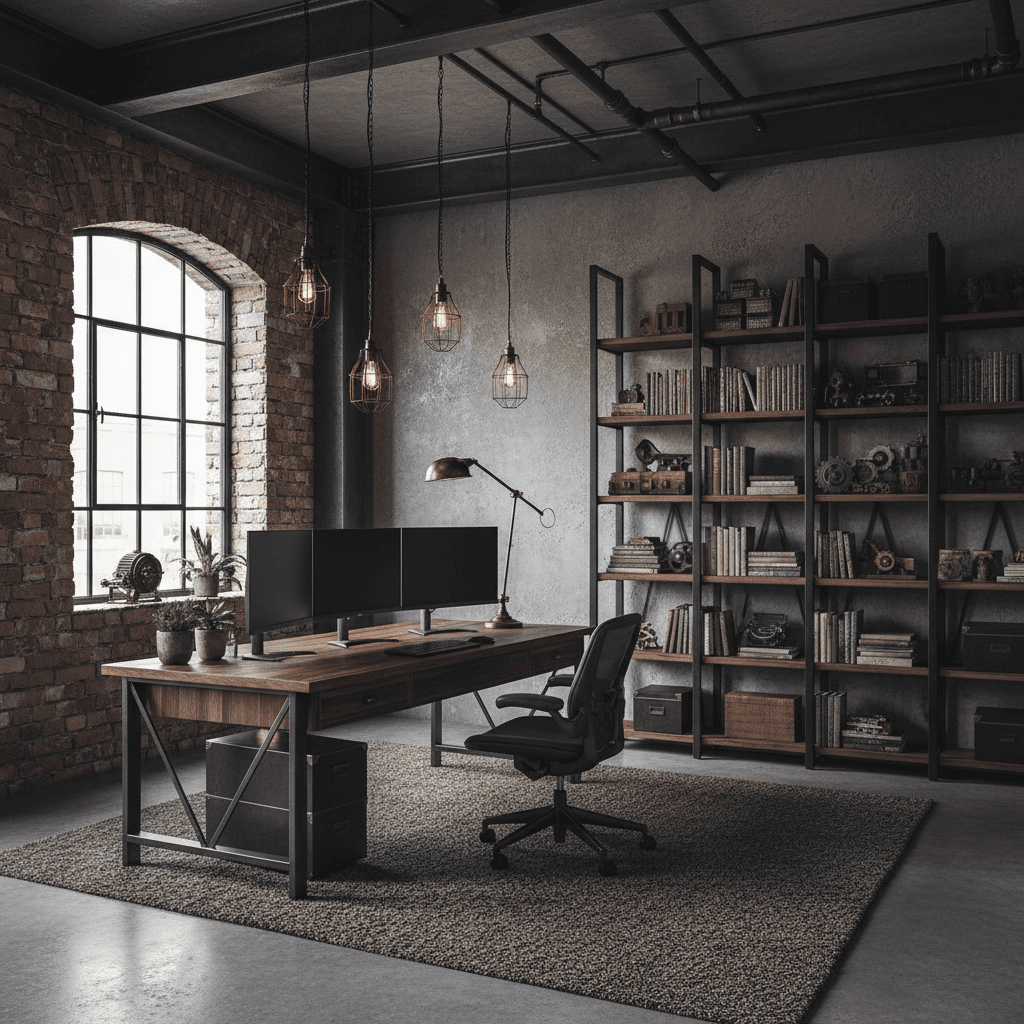
AI-generated industrial office redesign from a single photo
How to get Industrial Office designs
1. Upload your photo
Take a photo of your room in good daylight and upload it directly from your phone or computer. No account required to try.
2. Select style and room type
Choose your design theme and confirm the room type. Add any specific details or requirements in the optional text field.
3. Download your designs
The AI generates your redesigned room in 30 to 60 seconds. Review the result, and download or share as needed.
Industrial design principles
Industrial design treats a building's infrastructure as a feature rather than something to hide. Exposed brick, steel beams, concrete floors, and visible ductwork form the backdrop. Against that raw shell, leather, worn wood, and vintage factory pieces create spaces that feel lived-in from day one.
Expose the building rather than covering it
If you have original brick, structural beams, or concrete, treat them as assets. Sandblasting brick, stripping paint from columns, or leaving ceiling joists visible is almost always a better starting point than adding faux-industrial cladding on top of a conventional interior.
Balance raw with refined
Unrelieved roughness quickly becomes oppressive. Pair concrete floors with a soft area rug, contrast steel shelving with warm leather seating, or add linen curtains against an exposed brick wall. The tension between raw and refined is what gives the style its energy.
Source factory and workshop furniture
Authentic industrial furniture — metal lockers repurposed as wardrobes, factory stools used at a kitchen island, vintage filing cabinets as side tables — carries genuine history. Flea markets, industrial surplus dealers, and architectural salvage yards are better sources than retail replicas.
Use Edison bulbs and adjustable metal fixtures
Lighting in an industrial space should look mechanical and deliberate. Exposed bulbs on pendant cords, clip-on metal reflectors, and track lighting on conduit all suit the aesthetic. Warm filament bulbs soften the rawness of the materials around them without compromising the overall character.
Office design considerations
A home office must deliver sustained functional performance — adequate light, ergonomic comfort, acoustic privacy, and effective storage — while fitting within a domestic environment that usually has competing demands on the same space.
Ergonomics before aesthetics
The desk height, chair adjustability, monitor position, and lighting quality in a home office have direct effects on physical health and cognitive performance across a working day. A visually beautiful office that requires a compromised posture or creates eyestrain will affect both wellbeing and productivity. Solve ergonomics first, then design around the correct setup.
Separation from domestic life
Working from home requires some degree of psychological separation between work mode and home mode, even when the physical space is shared. A defined desk position that can be left at the end of the day, a door that closes, or even a screen or curtain that covers work equipment when not in use all help create that boundary in ways that improve work quality and rest quality.
Cable management from the start
Power, monitor cables, network cables, and device charging cables in an unmanaged home office create both visual clutter and practical inconvenience. Planning cable routing before furniture is positioned — including desk grommets, in-desk power units, cable trays, and wall channels — is far more effective than retrofitting solutions around an existing setup.
Frequently asked questions
Industrial Office guides worth reading
Practical write-ups that go deeper than a single office page — how to photograph the room, how to pick a style, and what AI redesign actually changes.
AI Home Office Design: 10 Ideas for 2026 Workspaces
Home offices need to function well for focused work and appear professional in video calls. AI design tools can help you see possi
Industrial Kitchen Design: 15 Ideas That Actually Work
The industrial kitchen references commercial cooking infrastructure — steel, open shelving, exposed utilities — and translates it
Redesign Your Living Room with AI: 7 Steps (2026 Guide)
AI room design tools have made it practical to visualise a completely different living room before spending anything on furniture
Redesign Your Bedroom with AI: 8 Styles to Try in 2026
Bedrooms are intensely personal spaces where the result needs to be functional, not just visually appealing. Here is how to approa
Before you pick an AI interior design tool
Magic Room is not the only way to generate these designs. Here is how it compares to the tools most people evaluate alongside it.
best RoomGPT alternatives for AI interior design
All four tools compared on AI model, photo retention, pricing model and output quality.
RoomGPT alternative
Why people switch from RoomGPT, and what changes when they do.
DecorAI alternative
Why people switch from DecorAI, and what changes when they do.
Magic Room vs RoomGPT
Side-by-side on AI model, photo privacy, pricing and output quality.